PENT GARAGES
This our best selling range of concrete garage , it offers practical and economical garaging . The roof slope runs from front to back , It has mastic sealed joints with multi spar finish to the exterior .

PENT GARAGE

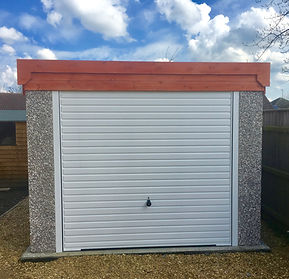
The Garadeck Pent garage is supplied as standard with 6'6" high panels, made from high-strength vibrated concrete for a robust, durable structure.
It includes a 7' wide steel-framed horizontal up-and-over door by Hormann, along with a 4' wide timber-framed window.
A range of alternative up-and-over door sizes and styles is also available to suit your needs.

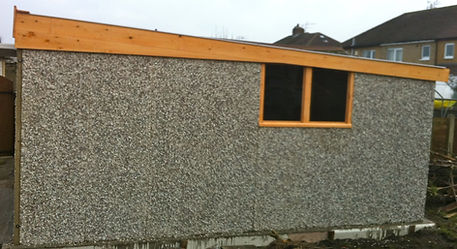
PENT SIDE ELEVATION
Roofing on the Pent garage is a long lasting box profile steel sheet, with an option to upgrade to an Anti Drip coating to the inside .
The fascia are a softwood with a water based red cedar timber treatment. We also offer a UPVC fascia model , the Majestic Pent .
The Pent garage is available as a single , double or block of buildings , we can also fit as a lean too building when space is tight and the fixing wall is suitable. As standard the panels are 6'6'' in height but where extra clearance is required we all so manufacture a higher 7' panel.

BLOCK OF PENT GARAGES

TIMBER SIDE DOOR

STEEL SIDE DOOR
Timber and steel side doors are available in both 3' and 4' sizes .
Please check out our price lists for available optional extras .